


| Location | Olivia Star |
| Date | 2025 |
| Area | 831,36 m2 |
| Design | Design Anatomy |
| Design team | Martina Jamroz-Burczyk, Anna Branicka, Sylwia Jagiełło |
| Fit-out team | Sławomir Szyca, Sylwia Jagiełło |
| Photos | Tom Kurek |
back
AirHelp
office
read more
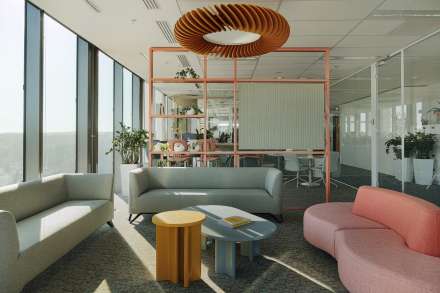
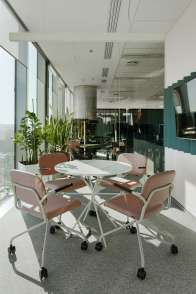
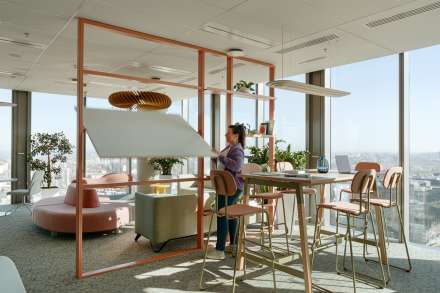
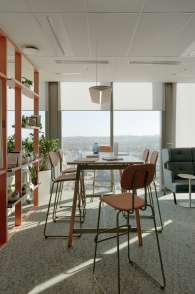
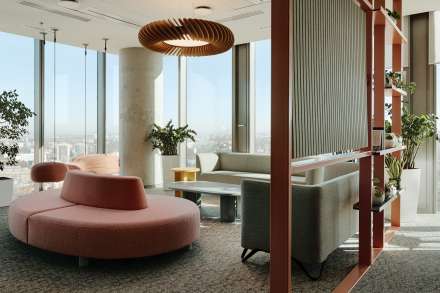
The AirHelp office project was developed by combining users’ needs with a new functional and aesthetic concept for the interior. We treated the existing neutral space, dominated by white and grey tones, as a base for creating an office filled with colour, greenery and a variety of settings suited to different activities throughout the working day.
One of the key design objectives was to clearly define individual zones: from areas intended for focused work, through shared workspaces, to spaces for relaxation and informal meetings. Improving acoustic comfort was also an important part of the transformation. To achieve this, we introduced suspended acoustic panels, phone booths and multifunctional partitions that help separate different functions within the office.
The interior is based on a pastel colour palette combining blues, muted pinks and greens. Replacing the flooring across most of the space and introducing new wall finishes created a neutral backdrop for soft forms, colours and furnishings.
An important part of the concept is the individually designed multifunctional partitions and decorative shelving. Between the different zones, we introduced rotating panels fitted with acoustic elements made from material recycled from PET bottles, as well as planters filled with greenery. These elements help organise the space, improve its acoustic performance and create visual coherence throughout the interior.
Reuse also plays an important role in the project. Rather than replacing all of the existing furnishings, we chose to refurbish and reuse selected pieces. Seating was reupholstered so that it could be incorporated into the new colour concept and remain in use for years to come.
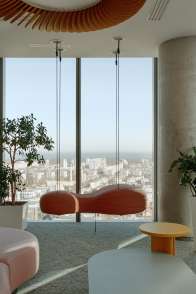
One of the key areas is the multifunctional shared work and relaxation zone. Pastel seating, a swing overlooking the Tricity area and an abundance of greenery create a space designed both for short breaks and informal conversations, as well as for working away from a traditional desk. Behind a custom-designed partition, there is a high table for collaborative work and additional workstations. The greenery introduced in this zone continues throughout the other parts of the office.
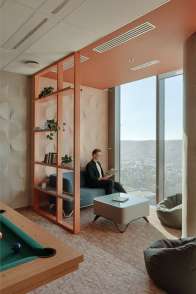
One of the more unconventional solutions is the conference room, whose function can be adapted depending on current needs. The centrally positioned conference table reveals a pool table once the top is removed, while an additional element allows it to be used for table tennis as well. As a result, a single room can support several different scenarios, from formal meetings to team integration and relaxation.
Acoustics were also an important consideration in this part of the office. Acoustic panels were installed on the walls, while carefully selected flooring helps reduce sound transmission to the adjacent open-plan workspace. In the perimeter zone, we also designed a more intimate relaxation area with a small sofa, partially screened by a partition incorporating greenery and bookshelves.
The result is an office that does not impose a single way of using the space. Instead, it offers a variety of settings tailored to the nature of the task, the needs of the team and changing activities throughout the day. Colour, greenery, acoustic solutions, the reuse of existing furnishings and multifunctionality come together to create a coherent working environment in which focus, collaboration and relaxation are equally important.